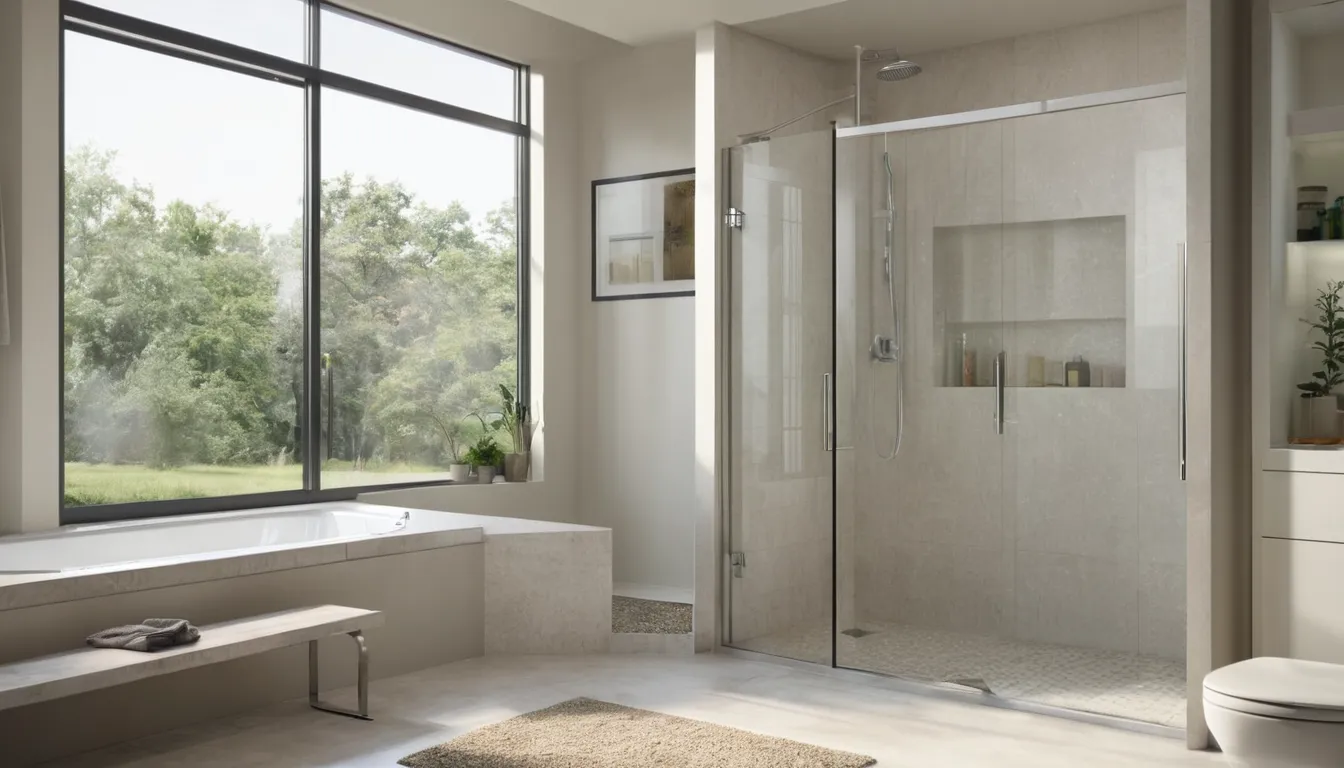
Walk-In Shower Services for Safer Bathing
Compare walk-in shower estimates today
Is it time to stop climbing over the tub wall? For many homeowners, the answer comes after a slip, a close call, or a doctor's note. A walk-in shower gives you a wide, low entry, so you can step in instead of climbing over.
Mutualbackground Walk-In Tubs is a referral service. We connect homeowners in Tinton Falls and the Tinton Falls area with independent local providers who handle the design and installation. You can compare approaches, ask questions, and decide at your own pace. Handicap accessible showers, grab bars, built-in seats, and slip-resistant floors are all common choices to talk through with a provider.
Did someone just slip, or nearly slip, in the tub?
Take a breath first. Steady steps first. If anyone is hurt, get medical help before anything else. Once everyone is safe, the bathroom is the next thing to think about.
Until a fix is in place, keep a non-slip mat in the tub, add a sturdy bath chair, and keep the floor dry. Let a family member stay nearby during bathing. These are short-term steps. They are not a long-term answer.
What does a walk-in shower actually change?
The big change is the entry. A standard tub wall is often 14 to 20 inches high. A walk-in shower brings that step down to a few inches, or to none at all.
That makes a real difference for people with stiff knees, balance trouble, or limited strength. It also helps caregivers who assist with bathing. Many homeowners call this a safe bathing conversion, and it often starts with a simple tub replacement.
Low-threshold or curbless: which one fits?
A low-threshold shower has a small lip, often one to three inches. It helps hold water in and is usually simpler to build.
A curbless shower has no lip. The floor slopes gently to the drain. It is the easiest to roll into with a wheelchair or walker. It can also take more work, because the floor may need to be lowered.
Ask a provider which one your bathroom can handle. Older homes with full basements or stone and block foundations can limit what is possible under the floor.
Which features are worth asking about?
Not every feature suits every person. Here are the ones homeowners ask about most:
- Grab bars placed where hands naturally reach
- A fold-down or built-in bench
- A handheld shower head on a slide bar
- Slip-resistant floor texture
- Wide doorway or open entry
- Easy-reach controls with temperature limits
Pick the ones that match daily habits. A short list that fits you beats a long list you never use.
Prefab walls or tile: how do they compare?
Prefab panels or one-piece inserts go in faster and have fewer seams. That means less grout to scrub. They are often lower in price.
Tile gives you more control over size, shape, and style. It can be a good match for a custom curbless design. It takes longer, and the grout needs care over time.
Compare, then decide. Ask each provider to explain why they suggest one over the other for your space.
What happens during the installation?
A typical job follows a clear order. The provider measures the space and confirms the plan. Then the old tub is removed. Next comes any plumbing or drain work, then framing, waterproofing, and the new walls or base. Last come fixtures, grab bar blocking, and a final check.
In older houses, crews sometimes find surprises behind the tub, such as soft framing or outdated pipes. Ask how a provider handles extra findings and how changes are priced.
How long will the bathroom be out of use?
Many prefab projects take a few days. Tiled or curbless projects can take a week or more, especially if the floor needs work. Cold, damp seasons can also slow drying and curing times.
If this is your only bathroom, ask about a plan for the days it is closed. A provider can often suggest a schedule that keeps the downtime short.
How do you keep it clean and comfortable?
Shorter cleaning time is one of the quiet perks. Fewer seams and smooth panels wipe down quickly. Use a non-abrasive cleaner and a squeegee, and run the fan after showers to cut down on moisture.
For comfort, ask about a warm-up routine. Some homeowners add a heated floor or a small wall heater, which feels good in cold winters.
Who is this shower really for?
Think about the person using it every day. How tall are they? Do they use a cane, walker, or chair? Will someone help them bathe?
Those answers shape the bench height, the width of the entry, and where the grab bars go. If needs may change over time, mention that too. A good plan leaves room to grow. Some households also look at senior walk-in tubs for soaking. A shower is often the simpler pick when the goal is easy, safe entry.
What should you ask each provider?
Bring a short list. It keeps the conversation calm and the answers easy to compare:
- What is included in the written quote, and what is not?
- How do you handle waterproofing and drainage?
- What if you find hidden damage once the tub is out?
- Who handles permits, if any are needed?
- How long will the work take, and what is the cleanup plan?
- What warranty comes with the work and the materials?
Ask the next question until you feel sure. There is no rush, and no obligation to choose the first estimate.
Ready to compare options?
You do not have to figure this out alone. Request an estimate and a local provider can walk through the choices with you. Then you can weigh the details at your own pace.
What's Included
Low-Entry Shower Design
Providers can plan a low-threshold or curbless entry so stepping in feels simple, steady, and safe.
Tub Removal and Replacement
Old tub taken out and a shower built in its place.
Grab Bars and Seating
Support bars, benches, and handheld sprayers can be placed where they fit the person using them.
Slip-Resistant Surfaces
Textured floors and waterproof wall systems help keep the shower safer, dry, and easier to clean.
What Walk-In Showers Typically Cost
Prices depend on size, materials, and what is behind your walls. These are typical U.S. ranges only. Older homes can add plumbing or framing work. Always ask for a written quote so you can compare providers line by line.
| Item | Typical range | Notes |
|---|---|---|
| Prefab walk-in shower insert | $2,500 – $6,000 | Faster install, fewer seams |
| Low-threshold tiled shower | $5,000 – $12,000 | More style choices, longer build |
| Curbless (zero-entry) shower | $8,000 – $20,000 | Floor work often adds cost |
| Grab bars and fold-down seat | $150 – $900 | Depends on materials and mounting |
| Plumbing or drain changes | $500 – $3,500 | More common in older houses |
| Non-slip flooring upgrades | $300 – $2,500 | Varies by tile or floor system |
How It Works
Tell Us Your Needs
Share who will use the shower, what worries you, and what you hope the bathroom will do.
Meet a Local Provider
A provider in our network reviews your space and options.
Compare Written Estimates
Look at the scope, materials, and timing side by side before choosing.
Schedule at Your Pace
Pick a provider you feel good about and agree on a start date.
Why Call Mutualbackground Walk-In Tubs
Compare Before You Commit
Request an estimate, review the details, and take your time. There is no obligation to move forward.
Independent Local Providers
Providers in our network are independent businesses that do the work and stand behind their own jobs.
Plain Answers
Choices are explained in simple words, so you can ask better questions.
Your Pace
Nobody pushes a decision. You choose when and how to move ahead.
Other Services
Need walk-in showers services in Tinton Falls?
Questions about a walk-in tub or shower? Request an estimate or write to contact@mutualbackground.beer. A local provider can follow up, and there is no obligation.
Walk-In Showers Services FAQ
How much does a walk-in shower cost?
Typical U.S. prices run from a few thousand dollars for a prefab unit to well over ten thousand for a custom curbless design. Plumbing, framing, and finishes change the total, so get a written quote before deciding.
Can a walk-in shower replace my bathtub?
Yes, in many bathrooms. A provider usually removes the tub and builds a shower in the same space. Ask about drain location and floor structure, since older homes can need extra work.
Are walk-in showers good for seniors and wheelchair users?
They can be. Low or curbless entries, benches, and grab bars all help. A provider can match the design to the person's needs and the space available.
Areas we cover
Tinton Falls Perth Amboy Avenel Morganville New Brunswick Sayreville Woodbridge Old Bridge
Request a callback
Questions about a walk-in tub or shower? Request an estimate or write to contact@mutualbackground.beer. A local provider can follow up, and there is no obligation.
No obligation